Flowers as Architecture: Using Botanical Design to Shape Space in the Open-Plan Home
The open-concept floor plan has long been celebrated as the architectural embodiment of American aspiration—expansive, light-filled, and socially fluid. Yet for many homeowners, the very quality that makes these spaces feel liberating can also render them psychologically disorienting. Without walls to anchor the eye or quiet a room, daily life can feel perpetually performative, each corner of the home exposed to every other.
What if the solution was not structural, but botanical?
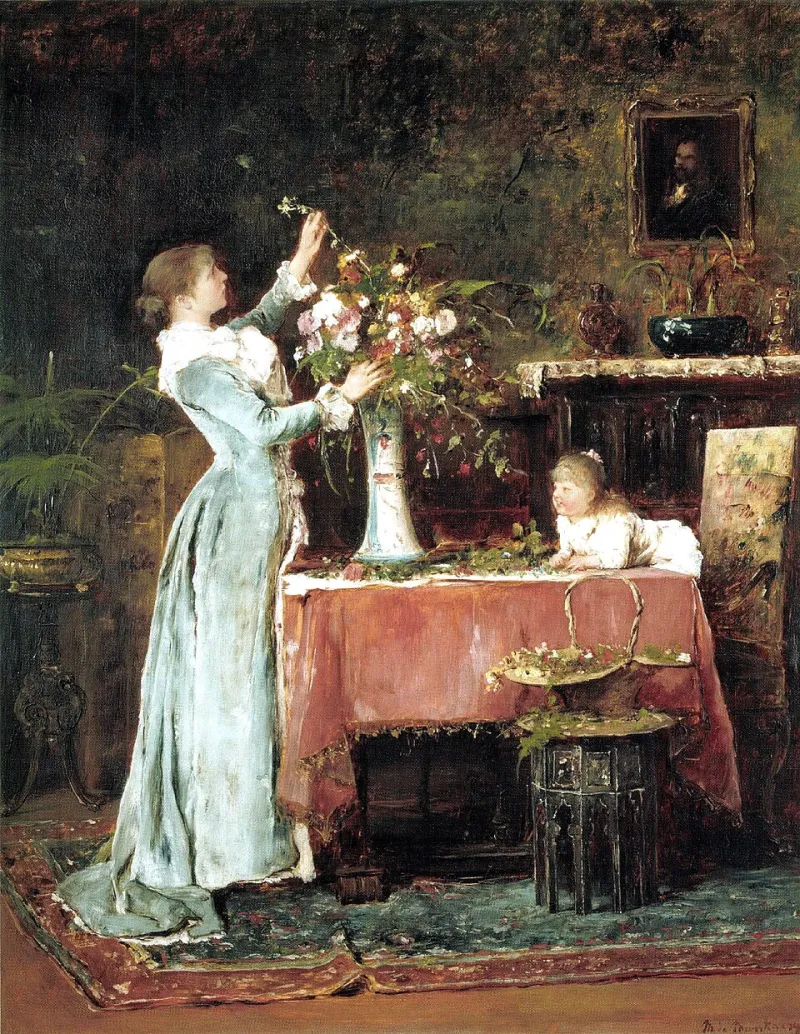
At Tierra Floral Design, we have long believed that flowers and foliage carry an architectural intelligence of their own. When deployed with intention, botanical arrangements do not merely decorate a room—they define it. They signal where one experience ends and another begins, offering the psychological comfort of enclosure without surrendering an inch of square footage.
The Psychology of Floral Boundaries
Human beings are deeply attuned to environmental cues that signal safety, intimacy, and belonging. Research in environmental psychology consistently demonstrates that people feel more at ease in spaces that offer a degree of enclosure—what researchers call "prospect and refuge," the instinct to see without being fully seen. In a sprawling open plan, this sense of refuge can be difficult to achieve through conventional means.
Botanical installations engage this instinct in a uniquely gentle way. A tall arrangement of flowering branches positioned at the edge of a dining area communicates a threshold without demanding one. A row of potted olive trees along an invisible boundary between kitchen and living room creates what designers call a "soft wall"—a permeable but psychologically meaningful division that the eye reads as separation even as the body moves freely through it.
The effect is not merely aesthetic. Studies published in environmental behavior journals have noted that the presence of natural elements in interior spaces reduces cognitive load and ambient stress. A botanical boundary, then, accomplishes two things simultaneously: it organizes space and it soothes the mind that inhabits it.
Designer Strategies Worth Borrowing
Contemporary interior designers working across cities such as New York, Chicago, and Los Angeles have embraced botanical zoning as both a practical and expressive tool. Several recurring strategies have emerged from their work.
Vertical Botanical Columns Tall, sculptural arrangements—think architectural grasses, flowering quince branches, or dramatic stems of amaranthus—can function as visual columns when placed in pairs or series. Positioned at the entrance to a reading nook or alongside a home office corner, these arrangements replicate the visual grammar of a doorway without any physical construction. The key is height: arrangements that reach at least six feet command the spatial authority necessary to register as a true boundary.
Low Botanical Runners as Floor-Level Dividers Long, low planters filled with trailing greenery, herbs, or low-growing botanicals can trace the outline of a zone across an open floor plan in a manner reminiscent of a garden parterre. A linear planter running the length of a kitchen island, for instance, quietly communicates the separation between culinary and social space. This approach works particularly well in loft-style homes where ceiling height makes vertical interventions feel proportionally insignificant.
Suspended Botanical Installations Hanging installations—whether dried floral hoops, ceiling-mounted terrariums, or cascading greenery—define space from above rather than below. This is especially effective in dining areas, where a suspended botanical canopy draws the eye downward and inward, creating an intimate ceiling plane within a larger, undifferentiated volume. Several Los Angeles-based designers have employed this technique to transform otherwise featureless open-plan dining areas into spaces that feel genuinely ceremonial.
Choosing the Right Botanical Language
Not every flower communicates spatial authority with equal conviction. When selecting botanicals for boundary-making purposes, consider both scale and visual density.
Species with strong vertical presence—such as gladiolus, delphiniums, or tall tropical foliage like bird of paradise—are naturally suited to defining thresholds. Their upward momentum draws the eye and reinforces the boundary's directionality. For lower, horizontal arrangements, choose botanicals with a spreading or trailing habit: trailing ivy, rosemary, or sprawling flowering herbs bring organic softness to what might otherwise feel like an imposed division.
Color, too, plays a role. Botanical boundaries rendered in analogous or monochromatic tones tend to recede gently into the larger space, while arrangements featuring high-contrast blooms—deep burgundy dahlias against white foliage, for instance—assert themselves more forcefully. Consider whether you wish your botanical boundary to whisper or to speak.
Practical Guidance for the Design-Conscious Homeowner
Implementing botanical zoning in your own open-concept home need not require a significant investment or a wholesale redesign. Begin with a single threshold—the transition between kitchen and living area, perhaps, or the edge of a home workspace—and introduce a botanical element of appropriate scale.
Allow the arrangement to remain for several days, observing how your experience of the space shifts. Does the dining area feel more contained? Does the workspace feel more focused? The psychological impact of botanical boundaries is cumulative; it deepens with familiarity.
For those committed to long-term botanical zoning, consider investing in architectural planters that can accommodate larger root systems and support more substantial plantings. Ceramic or stone vessels in neutral tones provide the visual weight necessary to anchor a botanical boundary without competing with the arrangement itself.
Seasonal rotation is also worth embracing. A boundary defined by spring tulips in April can give way to summer dahlias in July and dried winter botanicals in December, allowing the spatial structure of your home to evolve in conversation with the natural world—a quality that is, at its heart, what Tierra Floral Design has always sought to celebrate.
A Living Architecture
The open-plan home need not be a space of spatial ambiguity. With thoughtful botanical design, its expansiveness becomes an invitation rather than a challenge—a canvas upon which intimate, purposeful zones can be composed and recomposed as life demands.
Flowers, in this context, are not decoration. They are structure. They are the quiet, living architecture of a home that breathes.